
- Flooring
What Is the Best Flooring for an Open Concept Home in Indianapolis?
May 11, 2026
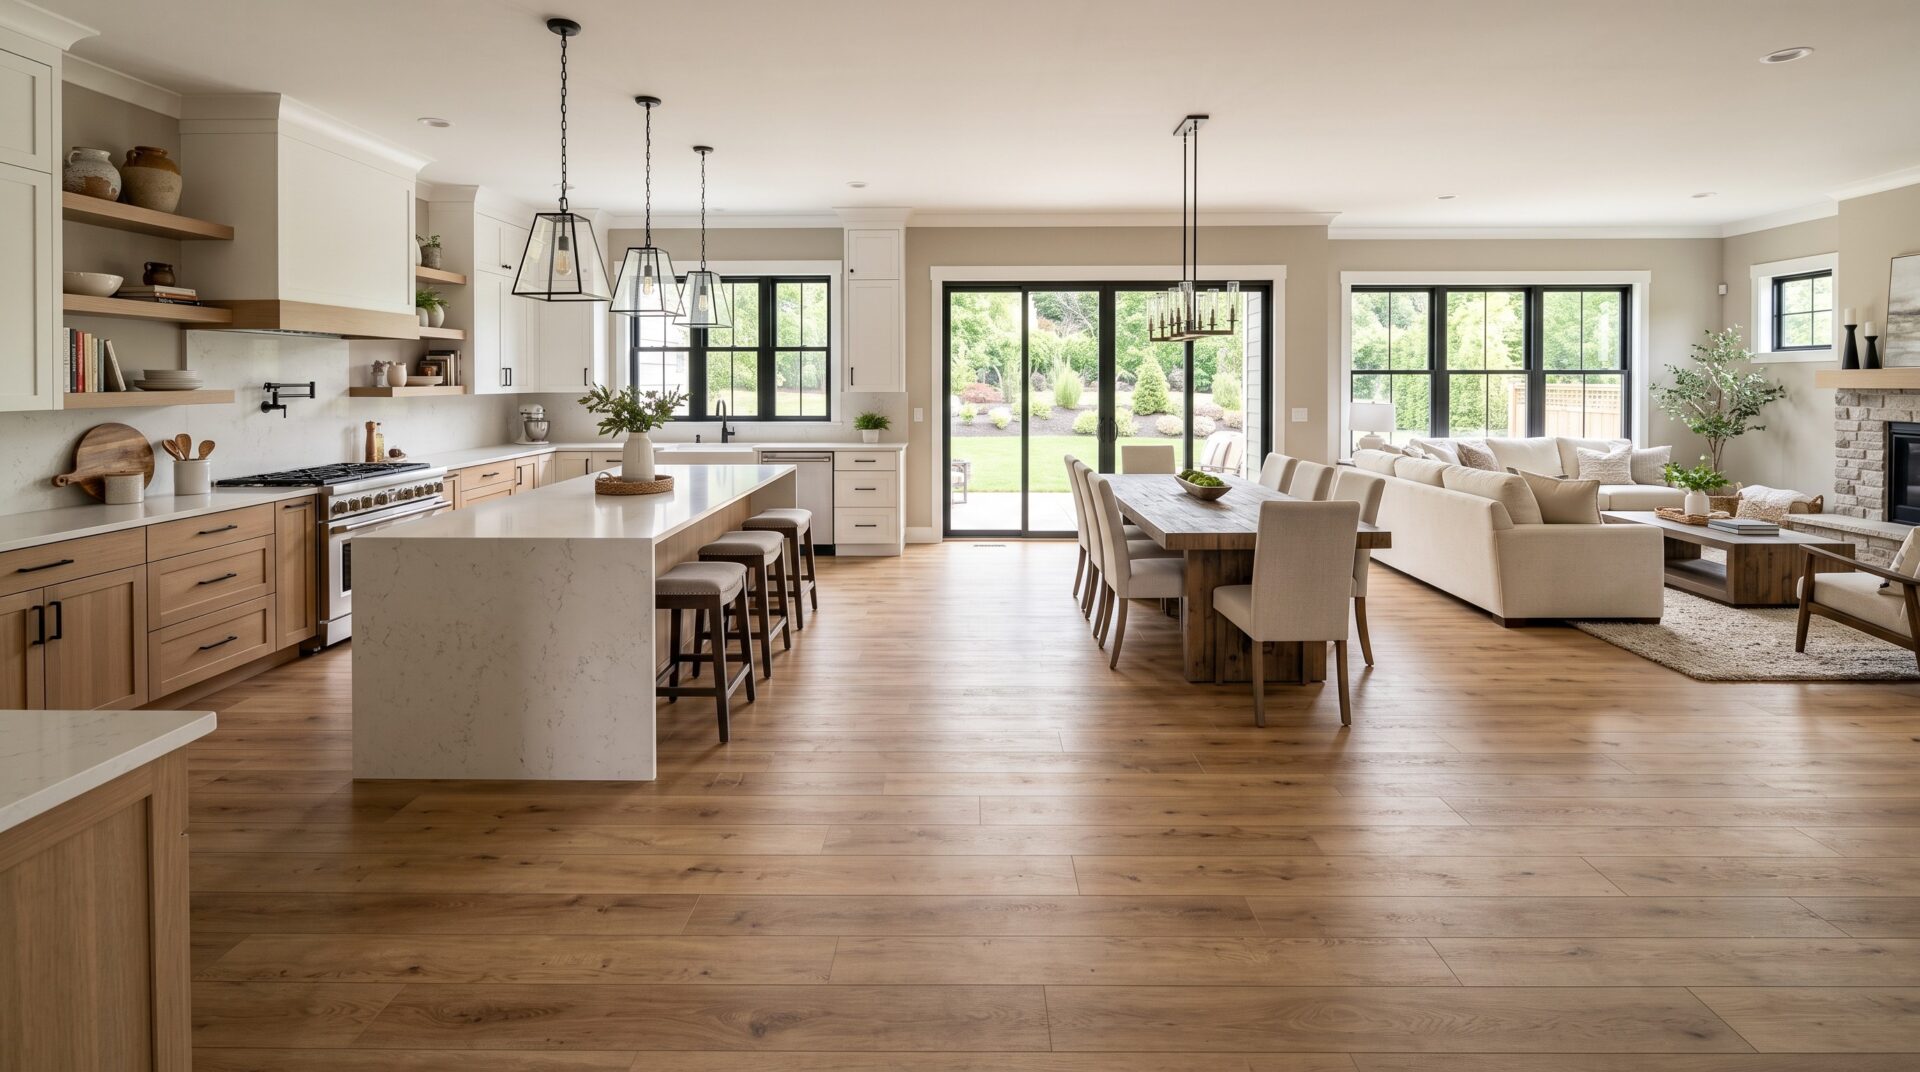
Open concept floor plans create one of the most satisfying design problems in residential renovation: a large, connected space visible from every angle simultaneously. Choosing the best flooring for an open concept Indianapolis home is also one of the most consequential decisions you’ll make — because the floor is the single element that runs through every space and either holds the whole room together or quietly undermines it.
The question ICC Floors Plus hears most from Indianapolis homeowners renovating an open plan: should I run the same flooring throughout, or is it okay to mix materials? These are the right questions.
ICC Floors Plus carries LVP, engineered hardwood, tile, and area rugs — everything needed to design a complete open concept flooring system. Book a free consultation at 7226 E 87th St in Indianapolis.
Why the Floor Is the Most Important Decision in an Open Concept Home
In a room with walls, furniture and rugs create zones. In an open plan, those walls don’t exist. The floor is the uninterrupted visual field that every space shares.
Indianapolis and Hamilton County new construction has converged on the open plan as the dominant residential format. Carmel, Fishers, and Westfield builds from the last decade almost universally feature main floors where kitchen, dining, and living areas flow together without visual interruption. Older Indianapolis homes in Broad Ripple, Irvington, and the Near Eastside are frequently being opened up by removing walls, creating the same planning challenge in a different architectural context.
The result in both cases is the same design problem: one continuous visual field that needs to be handled as a system, not as separate room decisions.
“The homeowners who struggle most with open concept flooring decisions are the ones who shop by room,” says Nate at ICC Floors Plus. “They come in wanting ‘kitchen flooring’ and ‘living room flooring’ as separate decisions. But in an open plan, those aren’t separate decisions. The floor is one surface. You need to think about it the way you’d think about paint — it sets the tone for everything.”
The Case for Running One Floor Throughout
The strongest design position for an open concept main floor is running the same flooring material continuously from entry through kitchen, dining, and living areas.
A single floor material without interruption draws the eye across the full depth of the space, making it feel larger. Transitions and changes of material create visual stop points that segment the room. Running one material eliminates the transition decision entirely — no metal T-moldings, no bridges, no points of potential failure over time. And in an open concept home where the floor competes with cabinetry, countertops, and furniture, one clean floor material creates a unified backdrop that lets the other elements read clearly.
ICC Floors Plus Pro Tip: The most effective single-material approach for Indianapolis open concept homes is wide-plank LVP (5 inches or wider) in a warm neutral tone. COREtec Pro Plus Enhanced and Shaw Floorte both have the right options. Wide planks create fewer seam lines per square foot, making the floor feel more continuous and the room feel more expansive. Narrow planks in the same material can make a large open plan feel busier than it should. — ICC Floors Plus Flooring Team
When Material Mixing Works — and When It Doesn’t
In Indianapolis kitchens where the homeowner strongly prefers tile for durability or moisture resistance, a tile-to-LVP or tile-to-hardwood transition can work — if it falls at a natural architectural moment. A step down, the edge of an island, the point where the kitchen ceiling drops. Transitions that fall in the middle of an open floor without an architectural anchor tend to look arbitrary. Color relationship matters too: warm-toned tile transitioning into warm-toned LVP reads as coordinated; contrasting tones make both materials look worse than they would individually.
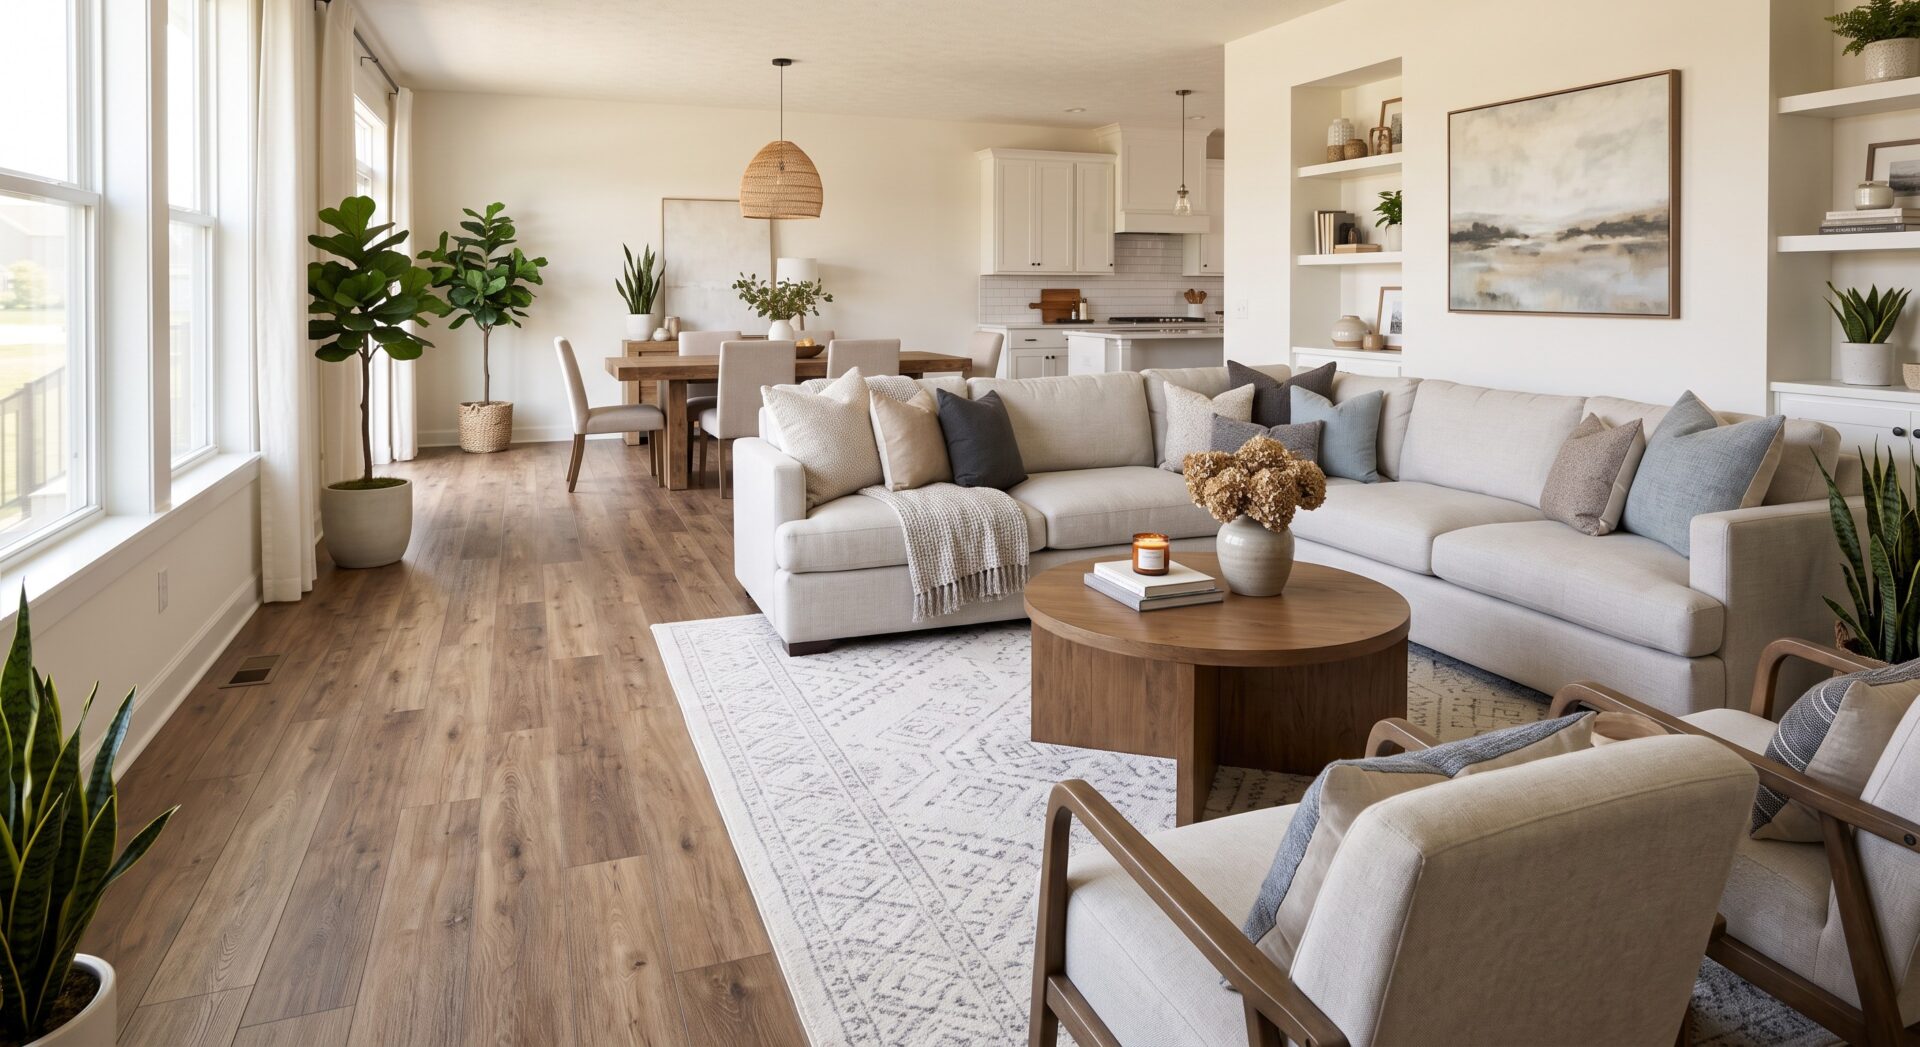
A better approach for creating distinct zones — without mixing hard surface materials — is using area rugs. A well-sized rug under the living room seating group creates the “living room” zone within the continuous floor without any transition or material change. The floor stays unified; the rug does the zoning work. This is the approach ICC designers recommend most consistently for Indianapolis open concept homes.
“I love my new wood floors! David my sales person really helped me a lot through out the entire process and was very patient with me as I figured out the right wood flooring. We have been in our home 18 years and have only use ICC Flooring because we trust them.”
Pamela P., Indianapolis Area — Hardwood Floors
Engineered Hardwood vs. LVP for an Indianapolis Open Concept
Engineered hardwood from Anderson Tuftex or Shaw creates warmth and depth that LVP approximates but doesn’t fully replicate. For Indianapolis buyers in the higher end of the market — Carmel, Meridian Hills, Geist lakefront homes — engineered hardwood often matches the aspirations and the architectural context of the space. Wide-plank engineered hardwood in a wire-brushed or hand-scraped finish hides everyday scratching and wear in a way that a high-gloss surface doesn’t.
Indiana’s humidity swings are manageable for engineered hardwood in a properly HVAC-controlled home. The engineered construction is significantly more dimensionally stable than solid hardwood in Indiana’s climate, making it the right choice for a large open-plan installation.
LVP from COREtec or Shaw Floorte is the right choice when the open concept includes moisture-risk areas, households with pets or children, or buyers who want a no-maintenance waterproof floor throughout. Wide-plank, embossed LVP in warm wood tones has closed most of the visual gap with engineered hardwood.
“For most Indianapolis families with open concept main floors, LVP is the right answer — it’s forgiving, it’s beautiful, and it holds up to real life,” says Taylor Dore, Retail Sales Manager at ICC Floors Plus. “But for the buyer who wants to walk into their kitchen in bare feet and feel real wood grain under their feet every morning, engineered hardwood is worth every bit of the additional care. We sell a lot of both, and the conversation about which one is always worth having before you decide.”
The ICC Inside Design service uses 3D visualization to show how both options look across your specific open floor plan. The Roomvo Room Visualizer lets you preview both in a photo of your actual space before committing.
Handling Humidity and Subfloor in an Indianapolis Open Concept
Indiana’s climate is one of the most important variables in open concept flooring.
For engineered hardwood: acclimate for 3-7 days in the installation space with HVAC operational. Maintain indoor humidity between 35-55 percent year-round — a whole-home humidifier is often the most practical solution for a large open plan.
For LVP: maintain 1/4-inch minimum perimeter expansion gaps. For open concept floors exceeding 30 feet in any one direction, consult manufacturer specifications for mid-floor expansion joint requirements — very large continuous installations sometimes need a field expansion joint in addition to perimeter gaps.
For tile in the kitchen zone: use Schluter DITRA over any wood-framed subfloor — whether new or old construction — to manage subfloor flex before it reaches the tile.
For large open concept floors generally: subfloor flatness is more critical than in individual rooms. The eye travels across the full field and variance that would be invisible in a single bedroom becomes apparent across a 40-foot open plan. Budget for subfloor leveling in any open concept project.
One practical note: for open concept homes with a garage or exterior entry adjacent to the main floor, a quality doormat at the transition point is one of the highest-value floor protection investments. Grit tracked across a large open floor causes more cumulative wear than grit contained to a single room.
“The crew that remodeled our first floor was on time, efficient, cleaned up afterwards and were very polite.”
Indianapolis Homeowner — First Floor Remodel
What Drives the Investment in Open Concept Flooring
Open concept flooring projects vary based on square footage (large open plans run 800-1,200 square feet of continuous flooring), material selection, and subfloor preparation. Large open concept floors involve more material waste from cuts at angles, around islands, and at irregular perimeters.
ICC Floors Plus is a NARI Central Indiana member and has served Indianapolis homeowners since 1998. Book your free in-home measurement and the team will measure the full open plan as a system, assess the subfloor for flatness and moisture, and produce an estimate that reflects actual site conditions.
FAQ
Should I use the same flooring throughout an open concept home?
In most cases, yes. Running the same material continuously from entry through kitchen, dining, and living areas creates visual continuity that makes the space feel larger and eliminates the transition-planning problem entirely. Area rugs can then define individual zones within the continuous floor. Material mixing can work at architectural transitions — where a step, ceiling change, or island edge creates a natural boundary — but mixed materials without an architectural anchor tend to look arbitrary.
What is the best flooring for an open concept Indianapolis home?
Wide-plank LVP in a warm neutral tone is the most versatile and practical choice for most Indianapolis open concept homes. COREtec Pro Plus Enhanced and Shaw Floorte both offer collections that work well at open-plan scale. For buyers who want the warmth and depth of real wood and can commit to humidity management, wide-plank engineered hardwood from Anderson Tuftex or Shaw is an excellent choice in properly climate-controlled homes.
Can I mix tile in the kitchen and LVP in the living area of an open concept home?
Yes, if the transition falls at a natural architectural moment — an island edge, a step down, a ceiling change. A transition in the middle of an open floor without an architectural anchor tends to look arbitrary. Color relationship matters: warm-toned tile transitioning into warm-toned LVP reads as coordinated; contrasting tones make both materials look worse. The ICC design team can evaluate whether a specific transition point in your floor plan will work.
How do I handle humidity with hardwood floors in an Indianapolis open concept home?
Maintain indoor humidity between 35-55 percent year-round. Acclimate engineered hardwood for 3-7 days in the installation space with HVAC operational before installation. Large open concept floors amplify the effects of seasonal humidity swings, so stable indoor conditions are more important in an open plan than in a single room.
Does ICC Floors Plus offer design help for open concept flooring decisions?
Yes. The Inside Design service uses 3D visualization to show how flooring selections look across your specific open floor plan before anything is ordered. The Room Visualizer lets you preview materials in a photo of your actual space. Both are available through ICC Floors Plus, initiated with a free consultation booking.
Ready to Plan Your Open Concept Floor?
ICC Floors Plus at 7226 E 87th St in Indianapolis carries the LVP, engineered hardwood, tile, and area rug collections that make a complete open concept flooring system possible in one place.
Book a free design consultation or call (317) 813-0931. Before you visit, try the ICC Room Visualizer to preview how different flooring options look across your open plan.
One floor. One system. Let’s get it right together.
- Luxury Vinyl
You Might Also Like
-
- Flooring
- Cabinets
October 8, 2026
How to Choose Kitchen Cabinets That Match Your Flooring: A Design Guide for Indianapolis Homes
-
- Flooring
- Rugs
September 15, 2026
Area Rugs and Stair Runners for Indianapolis Homes: A Design Guide for 2026
-
- Flooring
August 17, 2026
Laminate Flooring in Indianapolis: Is It Right for Your Indiana Home in 2026?